

Open House Sat, Sep 19th 01:00 PM - 03:00 PM
Address
20631 120th Avenue Se, Kent, WA
Price
$ 725,000
Property Attributes
- ID#2580784
- TypeSingle Family
- CountyKING
- CityKent
- AreaKent
- NeighborhoodKentridge
- Zip98031
- Style1 Story w/Bsmnt.
- Year Built1969
- Taxes$ 6757
- Price$ 725,000
- Bedrooms5
- Full Bathrooms3
- Half Bathrooms0
- Sqr Footage2880
- Lot Size0.224 Acres
Data Source:
Northwest Multiple Listing Service (NWMLS)
Property Description
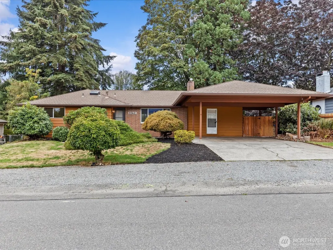
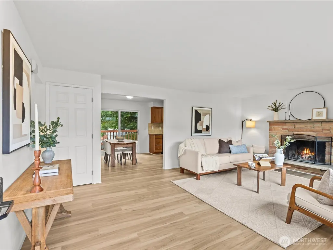
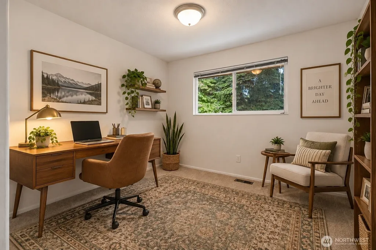
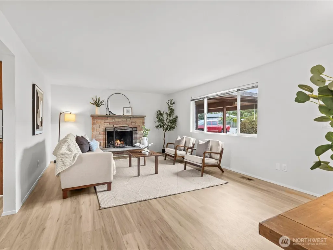
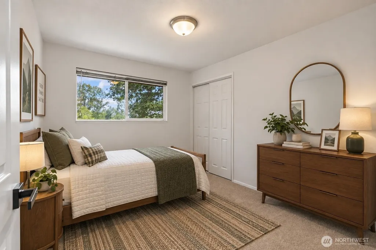
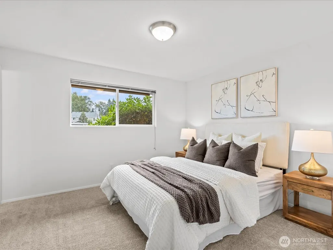
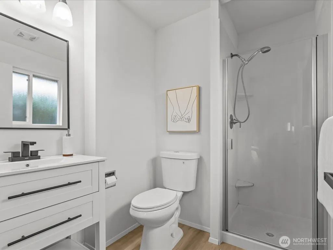
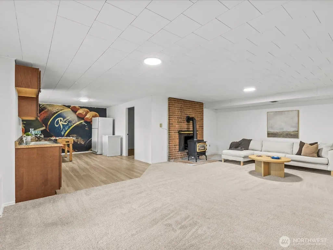
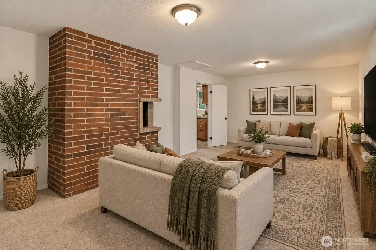
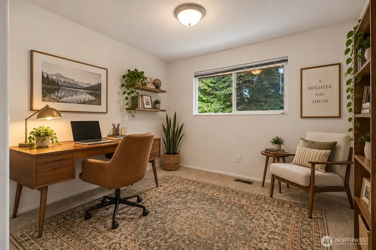
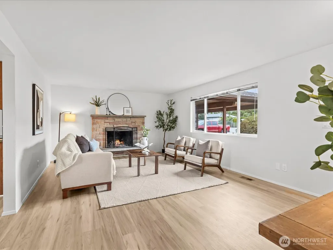
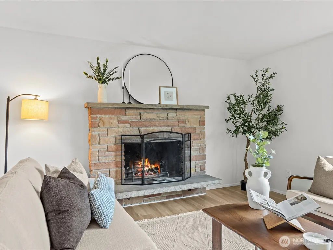
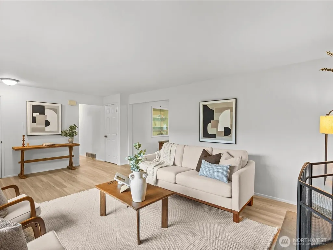
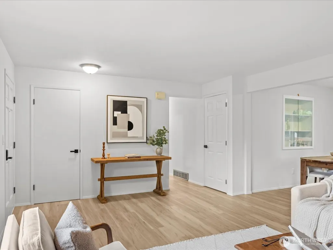
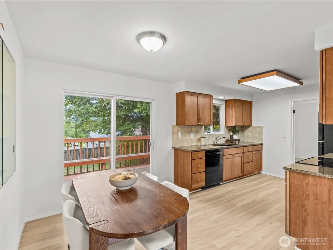
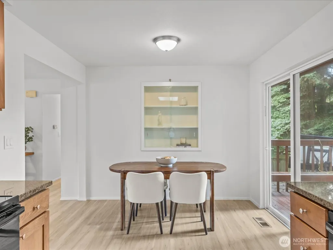
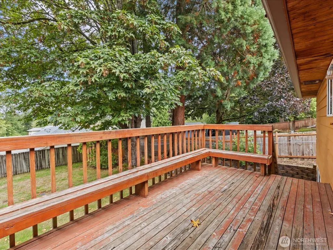
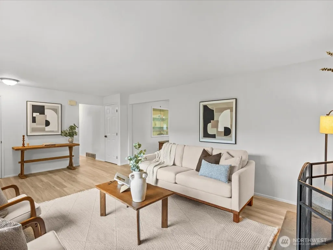
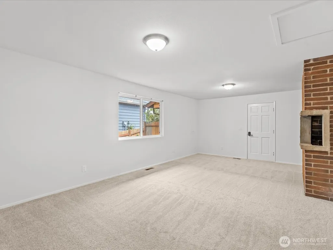
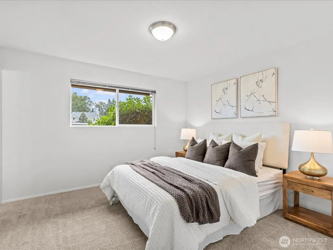
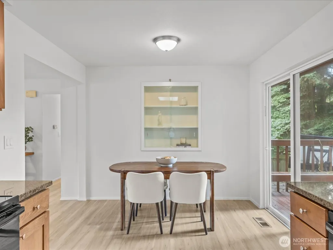
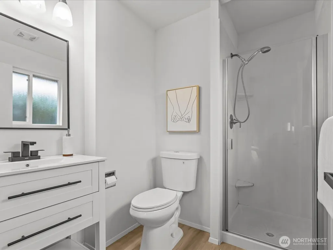
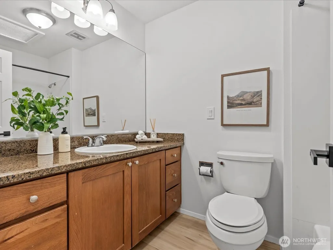
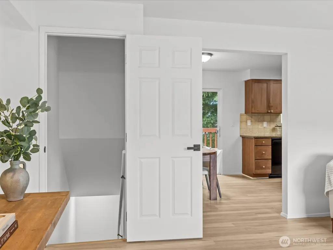
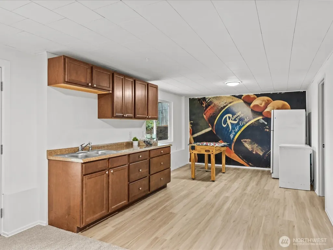
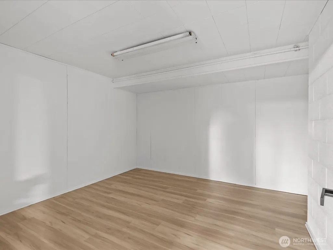
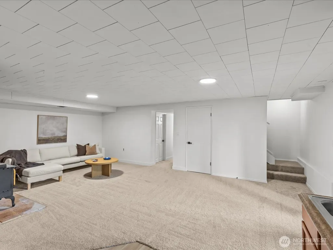
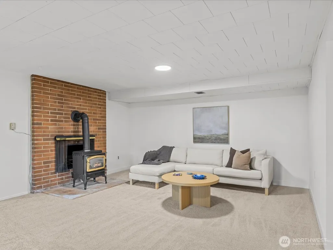
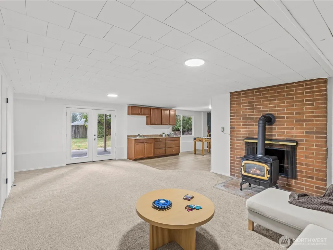
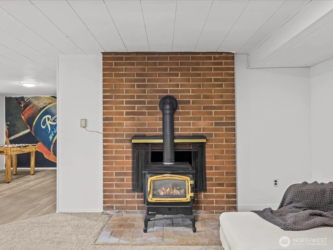
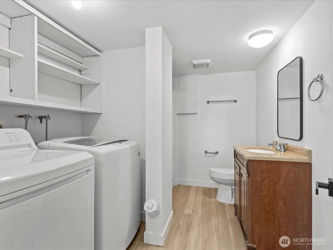
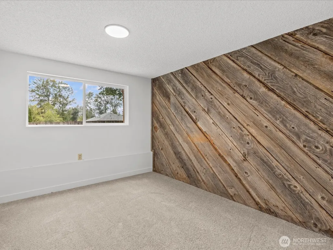
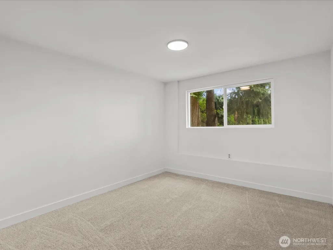
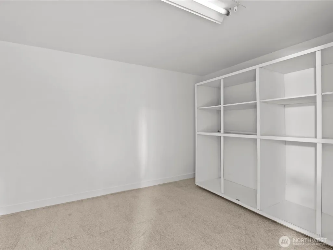
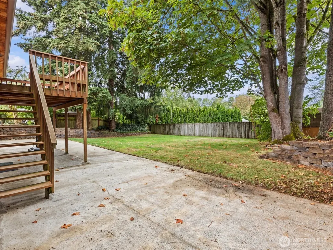
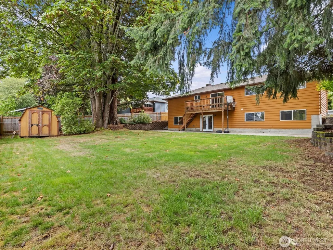
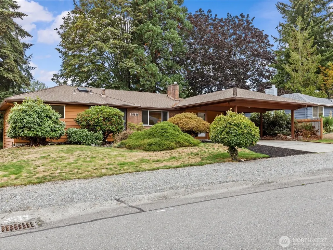
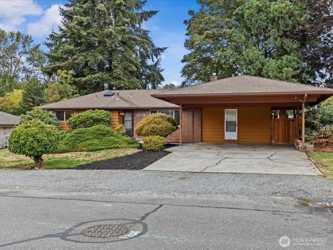
Freshly updated and full of possibilities, this spacious 5-bedroom, 2,880 sq ft home offers the space and flexibility you are looking for. New flooring, fresh paint, and new trim create a clean, refreshed interior, while the fireplace and woodstove add warmth and cozy gathering spaces. The fully finished basement and rec room provide valuable additional space for guests, hobbies, work-from-home, or recreation, with possible MIL or ADU setup. Outside, the large, level lot offers plenty of room to play, garden, entertain, or simply enjoy the outdoors, with an outdoor shed for extra storage. Six bedrooms provide room for a large or multigenerational household, while the nearly quarter-acre lot and no HOA offer added freedom and flexibility. Conveniently located just 30 minutes from Seattle and Tacoma and 15 minutes to SeaTac Airport, with I-5, Hwy 167, Kent Station, shopping, trails, parks, and everyday amenities just minutes away. An uncommon opportunity to enjoy this much space, versatility, and outdoor room in a convenient Kent location.
| Elementary School | Middle School | High School |
|---|---|---|
| Glenridge Elem | Meeker Jnr High | Kentridge High |
| Price History | |
|---|---|
| 9/16/2026 | Listed $725,000 |
General Features
| Living Area | 2880 |
|---|---|
| Sewer | Sewer Connected |
| Heating | Forced Air |
| Cooling | None |
| Possession | Closing |
| Roof | Composition |
| Appliances | Dishwasher,Dryer,Microwave,Refrigerator,Stove(s)/Range(s),Washer |
| Security Features | Partially Fenced |
| Year Built | 1969 |
| Topography | Level |
| Levels | One |
| Property Subtype | Single Family Residence |
| Tax Year | 2026 |
| County | King |
| New Construction | No |
| Property Type | Residential |
| HOA | No |
| Attached Garage | No |
| Subdivision Name | Kentridge |
| Facing Direction | East |
| Full Baths | 1 |
| Special Listing Conditions | None |
| Status | Active |
| Directions | From 515S,turn left on 208th St. Then turn left on 120th Ave SE,home will be on left. |
| High School | Kentridge High |
| City | Kent |
| Entry Location | Main |
| Senior Community Y/N | No |
| High School District | Kent |
| MLS Area | 330 - Kent |
| Lot Size Units | Square Feet |
| Lot Size Square Feet | 9758 |
| Carport Spaces | 2 |
| Carport Y/N | Yes |
| Listing Terms | Cash,Conventional,FHA,VA Loan |
| Elementary School | Glenridge Elem |
| Land Lease Y/N | No |
| Tax Annual Amount | 6757 |
| Middle/Junior High School | Meeker Jnr High |
| Public Remarks | Freshly updated and full of possibilities,this spacious 5-bedroom,2,880 sq ft home offers the space and flexibility you are looking for. New flooring,fresh paint,and new trim create a clean,refreshed |
| Structure Type | House |
| Building Area Units | Square Feet |
| Standard Status | Active |
| Water Company | Soos Creek Water & Sewer |
| Property Style | 16 - 1 Story w/Bsmnt. |
| NWM_ShowMapLink | Yes |
Interior Features
| Interior Amenities | Second Kitchen,Bath Off Primary,Dbl Pane/Storm Window,Dining Room,Fireplace |
|---|---|
| Basement | Finished |
| Flooring | Vinyl Plank,Carpet |
| Total Fireplaces | 2 |
| Fireplace Features | Wood Burning |
| Air Conditioning Y/N | No |
| Heating Y/N | Yes |
| Fireplace Y/N | Yes |
| 3/4 Baths | 2 |
| Total Bedrooms | 5 |
| Main Level Bedrooms | 3 |
| Total Baths | 3 |
| Water Heater Location | Under Stairs |
| Fireplaces Main | 1 |
| Fireplaces Lower | 1 |
| Power Production Type | Electric,Natural Gas |
| Baths Three Quarter Lower | 1 |
| Baths Three Quarter Main | 1 |
| Bedrooms Lower | 2 |
| Baths Full Main | 1 |
| Bathrooms | 2.5 |
Exterior Features
| Exterior Amenities | Wood |
|---|---|
| Parking Features | Attached Carport |
| Lot Features | Paved |
| Water Source | Public |
| Total Parking | 5 |
| Inclusions | Dishwasher(s),Dryer(s),Microwave(s),Refrigerator(s),Stove(s)/Range(s),Washer(s) |
| Foundation Details | Poured Concrete |
| Building Area Total | 2880 |
| Lot Size Acres | 0.224 |
| Waterfront Y/N | No |
| Covered Spaces | 2 |
| Irrigation Water Rights Y/N | No |
| Site Features | Deck,Fenced-Partially,Outbuildings |
| Parking Uncovered Total | 3 |
| Lot Number | 4 |
Amenities
- Foreclosure
- Views
- Short Sale
- New Construction
- Adult 55+
- Lease To Own
- No HOA Fees
- Furnished
- Primary On Main
- Air Conditioning
- Seller Finance
- Green
- Fixer Upper
- Horse
- Golf
- Fireplace
- Deck
- Garage
- Basement
- Pool
Property vs Single Family Average in 98031
Price
Taxes
Year Built

 THIS IS A SAMPLE MLS FEED, COURTESY OF NORTHWEST MLS
