

Address
9040 Ne 14th Street, Clyde Hill, WA
Price
$ 9,800,000
Property Attributes
- ID#2572094
- TypeSingle Family
- CountyKING
- CityClyde Hill
- AreaBellevue-West of 405
- NeighborhoodClyde Hill
- Zip98004
- Style1 Story w/Bsmnt.
- Year Built2014
- Taxes$ 53343
- Price$ 9,800,000
- Bedrooms6
- Full Bathrooms6
- Half Bathrooms2
- Sqr Footage7050
- Lot Size0.4563 Acres
Data Source:
Northwest Multiple Listing Service (NWMLS)
Property Description
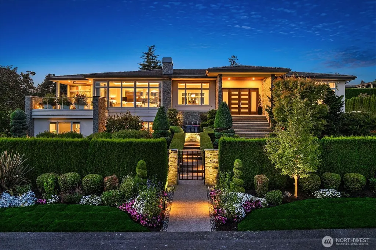
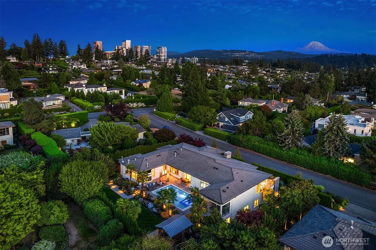
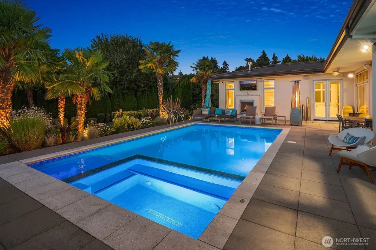
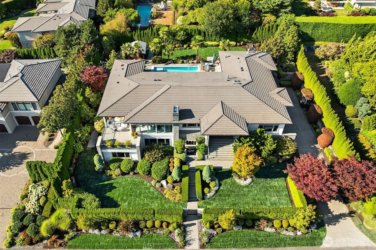
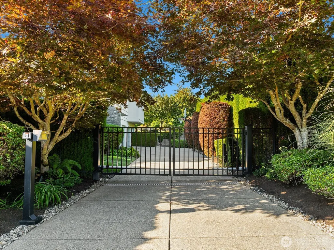
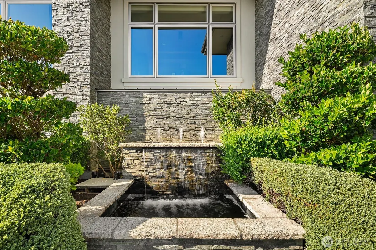
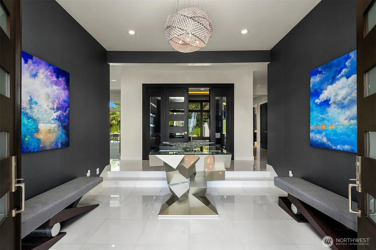
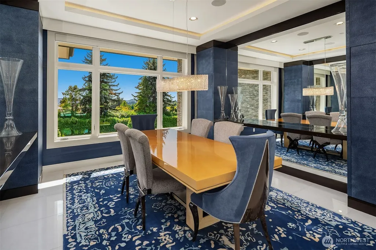
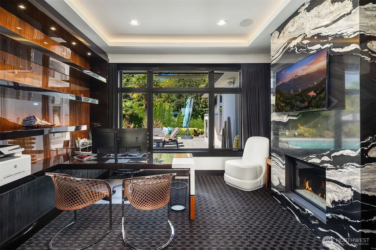
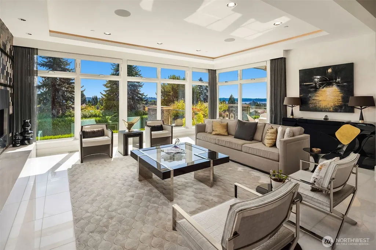
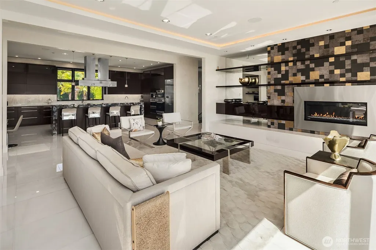
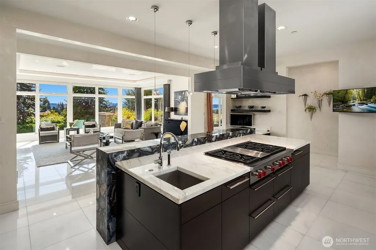
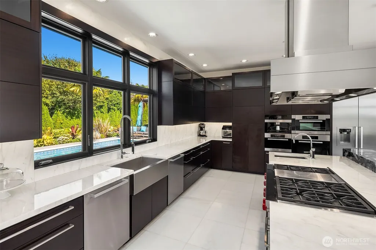
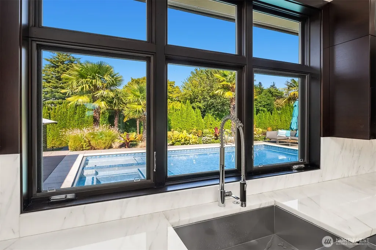
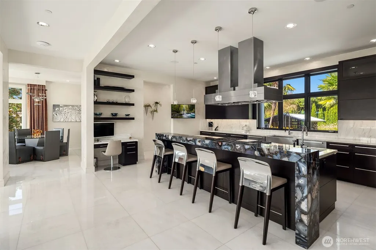
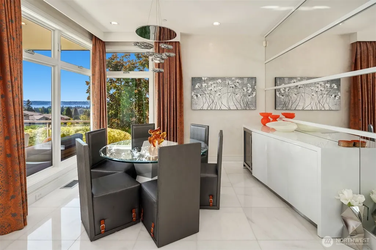
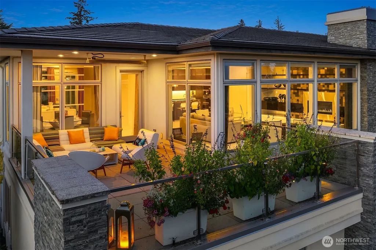
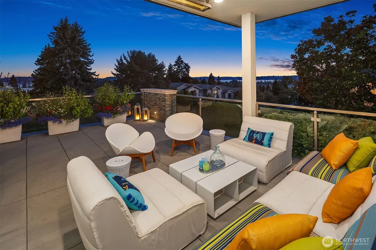
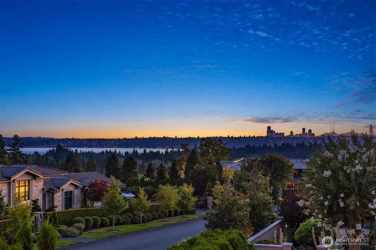
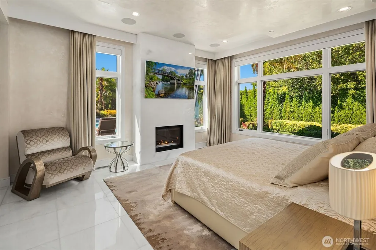
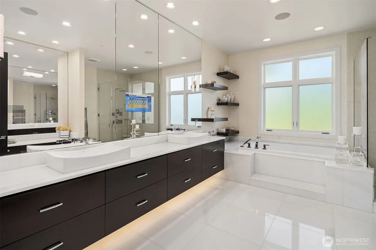
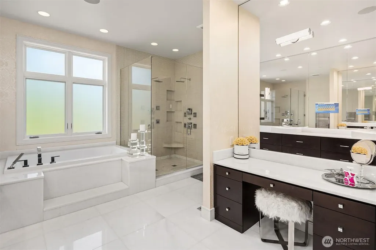
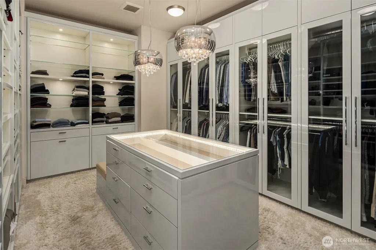
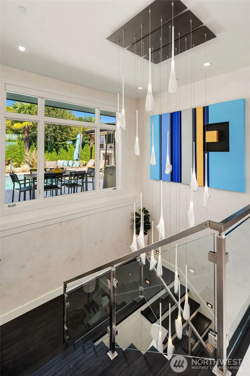
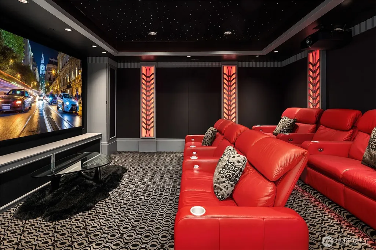
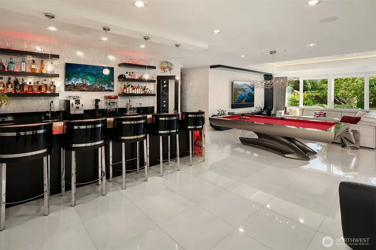
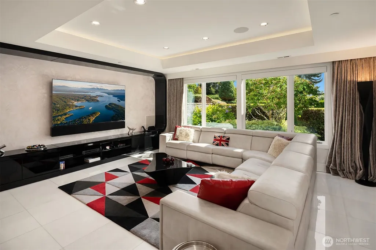
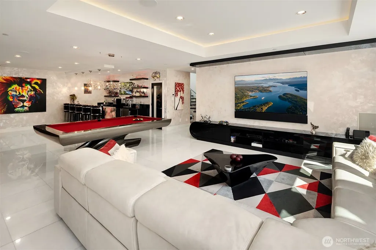
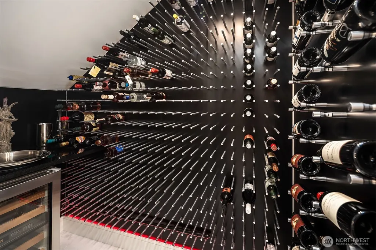
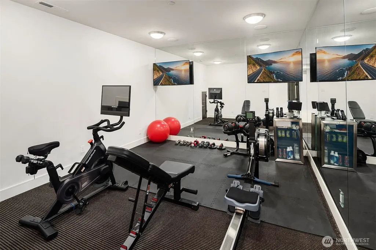
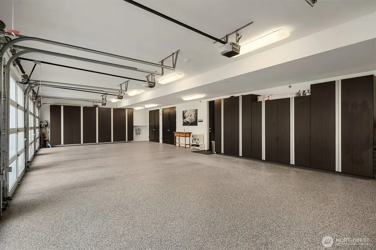
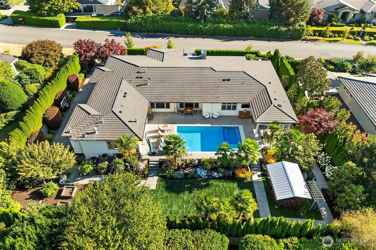
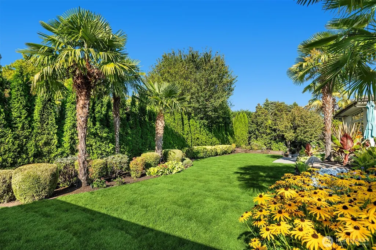
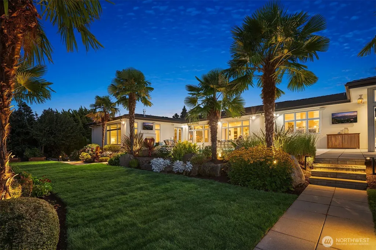
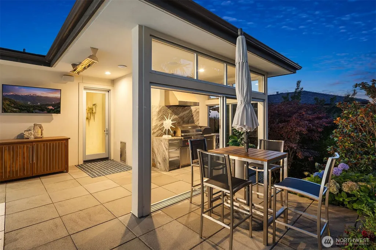
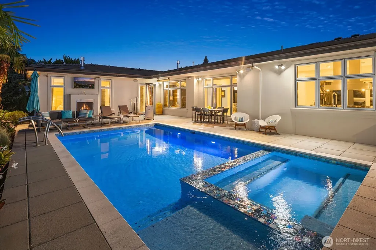
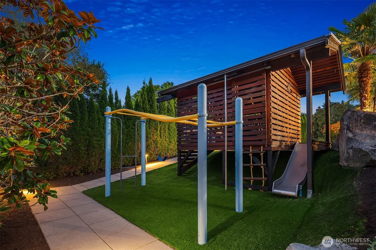
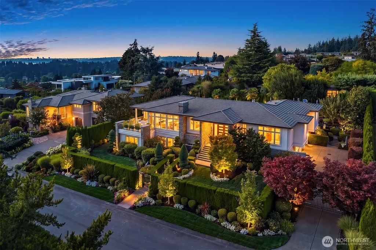
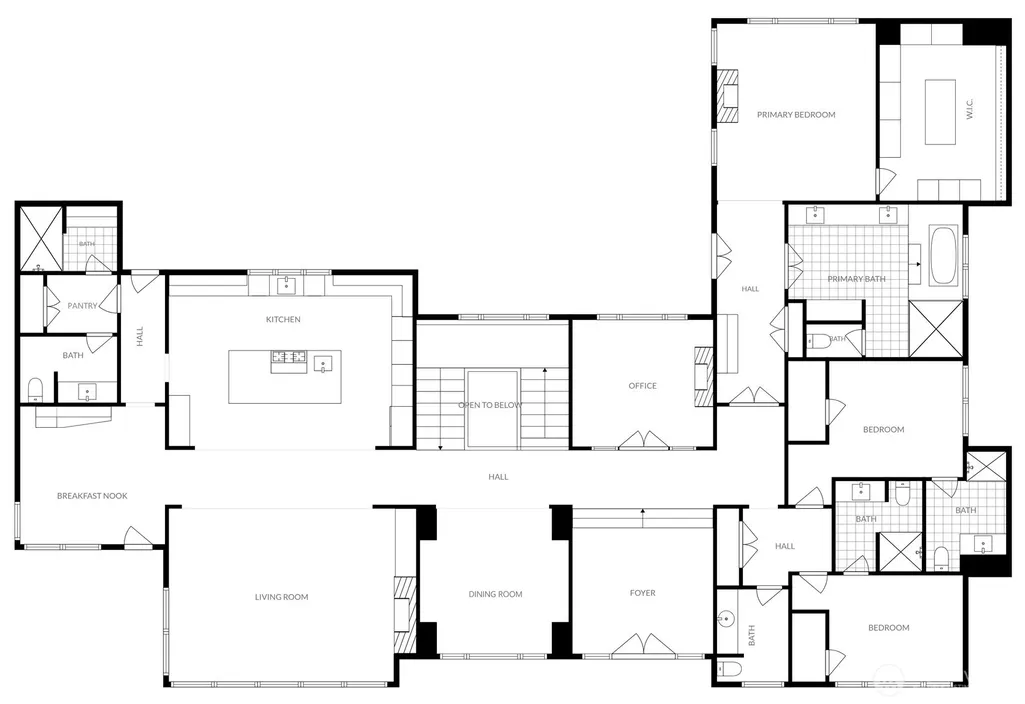
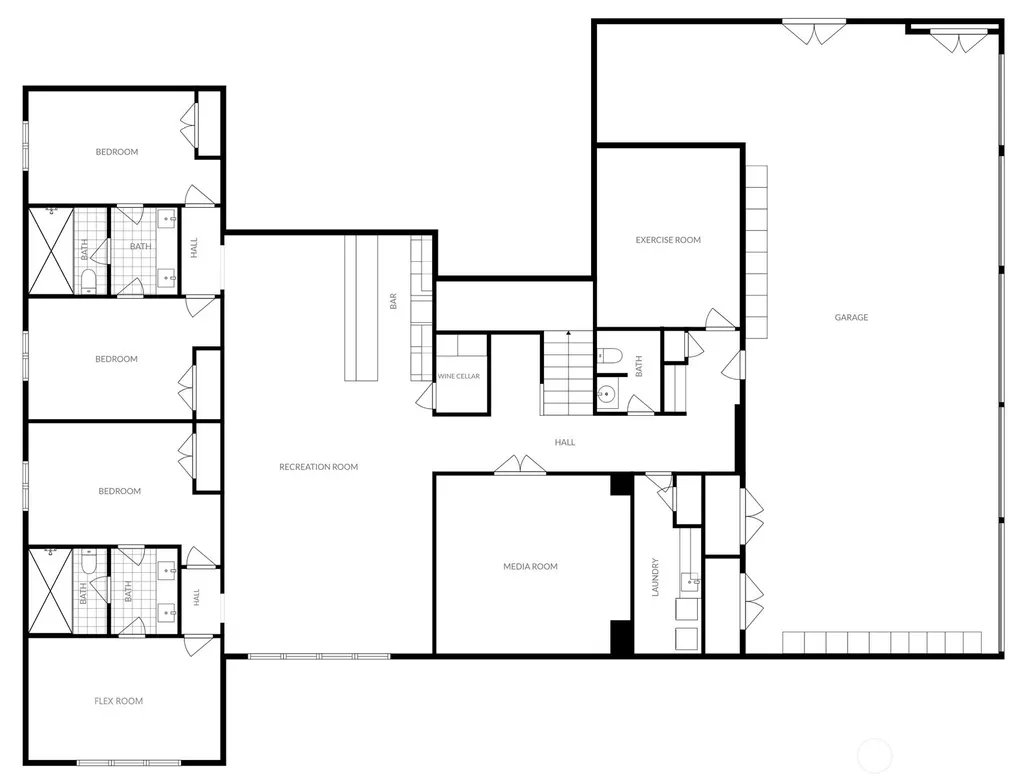
Custom designed and built by Steven Smith for a legendary Seattle baseball Hall of Fame inductee, this private, gated estate brings the spirit of Miami to one of Clyde Hill’s most coveted enclaves with bold design, a relaxed resort-like atmosphere, stunning city and lake views, and thoughtfully curated finishes—from Swarovski chandeliers and crystal white marble floors to Venetian plaster walls and African mahogany Sapele doors. Masterfully appointed chef’s kitchen featuring a black agate illuminated bar, marble counters, and premium appliances. Sundrenched dining, great room, breakfast nook and front deck with prime southern exposure and captivating views. Sophisticated den with a rosewood paneled wall, custom alligator cabinetry and a gas fireplace with Copa Cabana marble. Luxurious primary suite with patio access, marble fireplace, heated floors, exquisite dressing room and a spa-inspired bath with TV mirror. The lower level offers the ultimate entertaining space with a white onyx illuminated bar, kegerator, 350+ bottle wine room, pool table and custom home theater with McIntosh audio system and leather stadium seating. A large home gym plus a flex room add versatility. Enjoy your private outdoor paradise with tropical landscaping, pool with integrated hot tub, level lawn with play structure, covered BBQ area with Wolf grill, 2 TVs, speakers, infrared heaters & a fireplace. State-of-the-art systems include Crestron home automation, Sonos & Lutron. Impressive 6-car garage.
| Elementary School | Middle School | High School |
|---|---|---|
| Medina Elem | Chinook Mid | Bellevue High |
| Price History | |
|---|---|
| 9/8/2026 | Listed $9,800,000 |
General Features
| Living Area | 7050 |
|---|---|
| Sewer | Sewer Connected |
| Heating | 90%+ High Efficiency,Forced Air |
| Cooling | 90%+ High Efficiency,Central Air,Forced Air |
| Possession | Closing |
| Roof | Tile |
| Appliances | Dishwasher,Disposal,Double Oven,Dryer,Microwave,Refrigerator,Stove(s)/Range(s),Washer |
| Pool Features | In Ground |
| Security Features | Fully Fenced,Security Gate,Security System |
| Year Built | 2014 |
| View | City,Lake,Mountains,Territorial |
| Topography | Level,Terraces |
| Levels | One |
| Property Subtype | Single Family Residence |
| Tax Year | 2026 |
| Building Name | View Haven |
| County | King |
| New Construction | No |
| Property Type | Residential |
| HOA | No |
| Attached Garage | Yes |
| Subdivision Name | Clyde Hill |
| Garage Y/N | Yes |
| Full Baths | 1 |
| Special Listing Conditions | None |
| Status | Active |
| Directions | From Bellevue Way,West on NE 8th St.,Right on 92nd Ave. NE.,Left on 14th St.,Second home on right. |
| High School | Bellevue High |
| City | Clyde Hill |
| Entry Location | Main |
| Senior Community Y/N | No |
| High School District | Bellevue |
| MLS Area | 520 - Bellevue/West of 405 |
| Lot Size Units | Square Feet |
| Lot Size Square Feet | 19875 |
| Carport Y/N | No |
| Listing Terms | Cash,Conventional |
| Elementary School | Medina Elem |
| Land Lease Y/N | No |
| Tax Annual Amount | 53343.37 |
| Middle/Junior High School | Chinook Mid |
| Public Remarks | Custom designed and built by Steven Smith for a legendary Seattle baseball Hall of Fame inductee,this private,gated estate brings the spirit of Miami to one of Clyde Hills most coveted enclaves with |
| Virtual Tour | https://player.vimeo.com/video/1224451511 |
| Structure Type | House |
| Building Area Units | Square Feet |
| Builder Name | Steven D. Smith |
| Standard Status | Active |
| Water Company | City of Bellevue |
| Property Style | 16 - 1 Story w/Bsmnt. |
| NWM_ShowMapLink | Yes |
Interior Features
| Interior Amenities | Bath Off Primary,Built-In Vacuum,Dbl Pane/Storm Window,Dining Room,Fireplace,Fireplace (Primary Bedroom),French Doors,High Tech Cabling,Jetted Tub,Security System,SMART Wired,Walk-In Closet(s),Water |
|---|---|
| Basement | Finished |
| Flooring | Ceramic Tile,Engineered Hardwood,Marble,Carpet |
| Total Fireplaces | 3 |
| Fireplace Features | Gas |
| Air Conditioning Y/N | Yes |
| Heating Y/N | Yes |
| Fireplace Y/N | Yes |
| Half Baths | 2 |
| 3/4 Baths | 5 |
| Total Bedrooms | 6 |
| Main Level Bedrooms | 3 |
| Total Baths | 8 |
| Water Heater Type | Gas |
| Water Heater Location | Garage |
| Fireplaces Main | 3 |
| Power Production Type | Natural Gas |
| Baths Three Quarter Lower | 2 |
| Baths Three Quarter Main | 3 |
| Bedrooms Lower | 3 |
| Baths Half Main | 1 |
| Baths Half Lower | 1 |
| Baths Full Main | 1 |
| Bathrooms | 5.75 |
Exterior Features
| Exterior Amenities | Stone,Stucco |
|---|---|
| Vegetation | Garden Space |
| Parking Features | Attached Garage |
| Lot Features | Paved |
| Water Source | Public |
| Total Parking | 6 |
| Inclusions | Dishwasher(s),Double Oven,Dryer(s),Garbage Disposal,Leased Equipment,Microwave(s),Refrigerator(s),Stove(s)/Range(s),Washer(s) |
| Foundation Details | Poured Concrete,Slab |
| Spa | Yes |
| Building Area Total | 7050 |
| Lot Size Acres | 0.4563 |
| Waterfront Y/N | No |
| Covered Spaces | 6 |
| Irrigation Water Rights Y/N | No |
| Site Features | Cable TV,Deck,Fenced-Fully,Gated Entry,High Speed Internet,Hot Tub/Spa,Outdoor Fireplace,Patio,Sprinkler System |
| Pool Type | In-Ground |
| Lot Number | 5 |
Amenities
- Foreclosure
- Views
- Short Sale
- New Construction
- Adult 55+
- Lease To Own
- No HOA Fees
- Furnished
- Primary On Main
- Air Conditioning
- Seller Finance
- Green
- Fixer Upper
- Horse
- Golf
- Fireplace
- Deck
- Garage
- Basement
- Pool
Property vs Single Family Average in 98004
Price
Taxes
Year Built
Visits
In The Neighborhood
Just Listed
Clyde Hill
$ 12,000,000
- Type
- Single Family | Active
- Size
- 7,440 SqFt
- Rooms
- 5 Beds + 6.5 Baths
 Listed by: The Agency Seattle/Eastside
Just Listed
Clyde Hill
$ 3,200,000
- Type
- Single Family | Active
- Size
- 3,020 SqFt
- Rooms
- 5 Beds + 3 Baths
Listed by: Kelly Right RE of Seattle LLC
Open House
Clyde Hill
$ 3,490,000
- Type
- Single Family | Active
- Size
- 3,050 SqFt
- Rooms
- 4 Beds + 3 Baths
Listed by: Kohtoku Enterprise Inc.
Open House
Bellevue
$ 1,798,000
- Type
- Single Family | Active
- Size
- 3,000 SqFt
- Rooms
- 5 Beds + 3 Baths
Listed by: RE/MAX Elite
Open House
Clyde Hill
$ 7,850,000
- Type
- Single Family | Active
- Size
- 7,690 SqFt
- Rooms
- 6 Beds + 5.5 Baths
Listed by: Windermere Bellevue Commons
Bellevue
$ 5,695,000
- Type
- Single Family | Active
- Size
- 6,323 SqFt
- Rooms
- 5 Beds + 5.5 Baths
Listed by: KW Greater Seattle
Open House
Bellevue
$ 5,288,888
- Type
- Single Family | Active
- Size
- 5,540 SqFt
- Rooms
- 5 Beds + 4.5 Baths
Listed by: Redfin
Clyde Hill
$ 6,300,000
- Type
- Single Family | Active
- Size
- 5,281 SqFt
- Rooms
- 5 Beds + 6 Baths
Listed by: Real Residential
Open House
Clyde Hill
$ 2,995,000
- Type
- Single Family | Active
- Size
- 3,280 SqFt
- Rooms
- 4 Beds + 3 Baths
Listed by: Coldwell Banker Bain
Clyde Hill
$ 2,992,500
- Type
- Single Family | Active
- Size
- 2,870 SqFt
- Rooms
- 4 Beds + 2.5 Baths
Listed by: COMPASS
Bellevue
$ 2,840,000
- Type
- Single Family | Active
- Size
- 8,522 SqFt
- Rooms
- 6 Beds + 6.5 Baths
Listed by: Skyline Properties, Inc.
Clyde Hill
$ 7,800,000
- Type
- Single Family | Active
- Size
- 7,784 SqFt
- Rooms
- 5 Beds + 6.5 Baths
Listed by: Coldwell Banker Bain
 THIS IS A SAMPLE MLS FEED, COURTESY OF NORTHWEST MLS
